



CONSTRUCTION & RENOVATION / APPLE
Every project.
Closer together.
A clear view of the work. A shared understanding of what comes next. From the first repair to the day the keys change hands.
Every detail.
NOT JUST A PROJECT. A PLACE IN THE MAKING.
Your project.
In the palm of your hand.
Explore the actual iPhone interface. Choose a screen or let the tour take you through the app.
The big picture.
In your pocket.
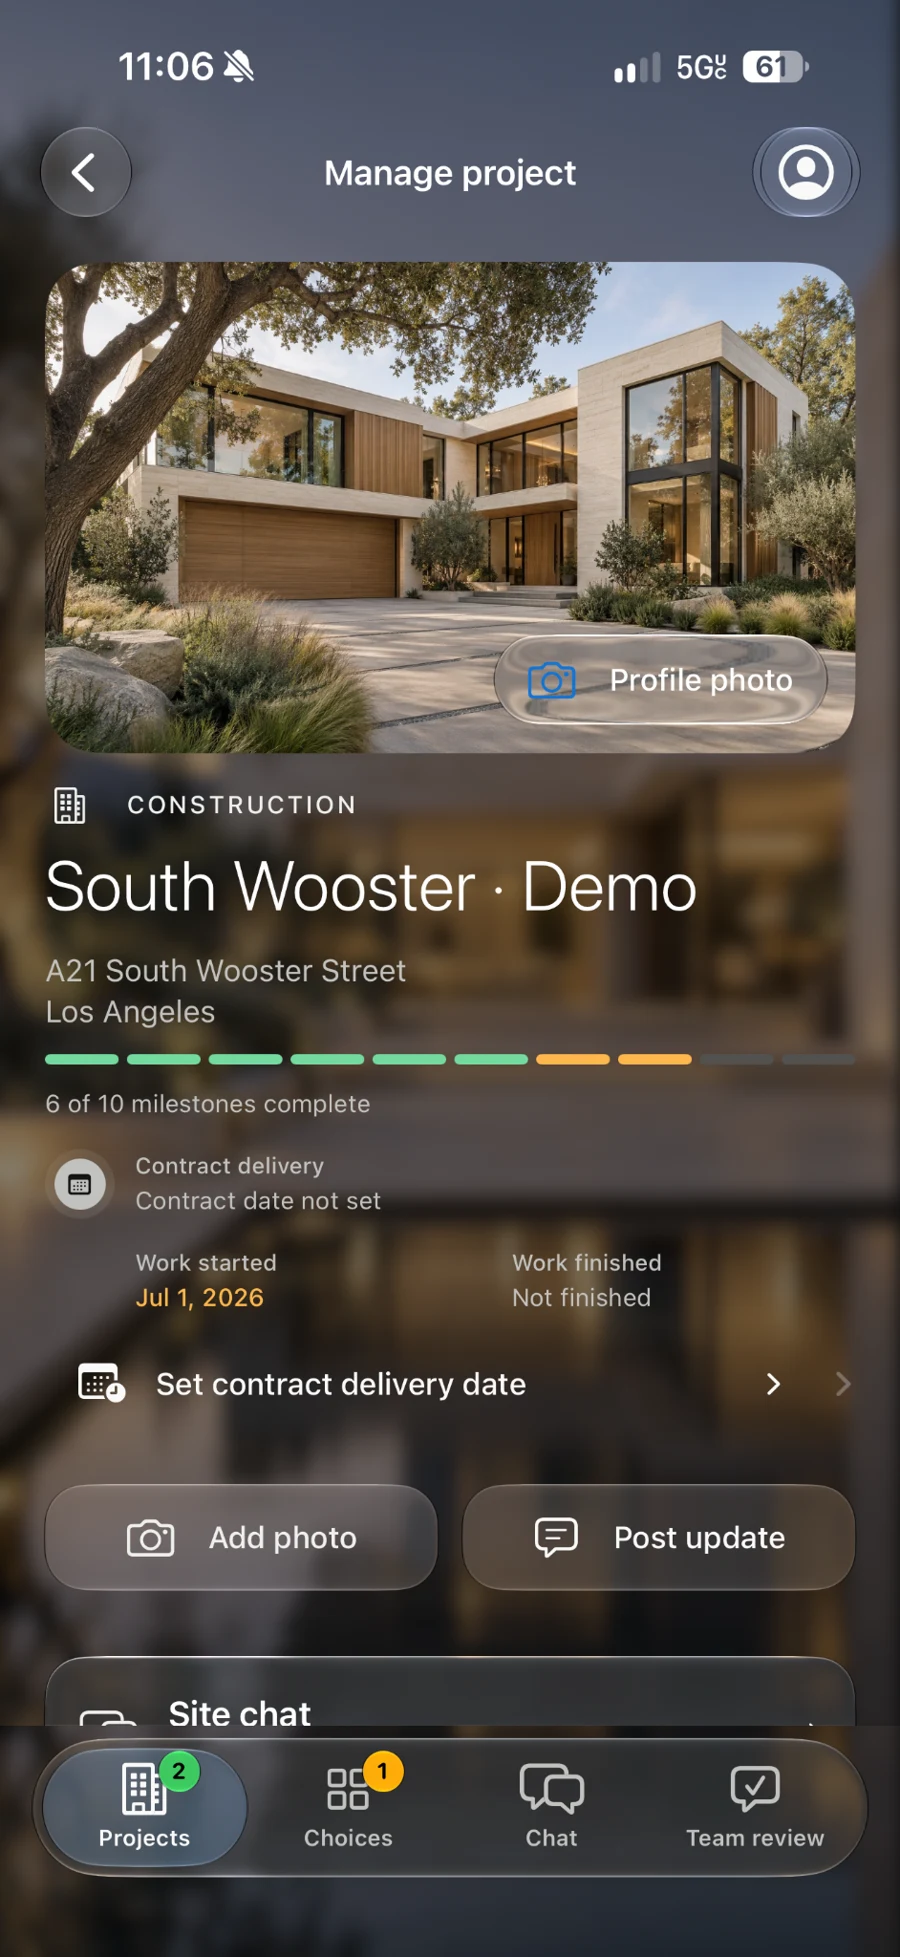
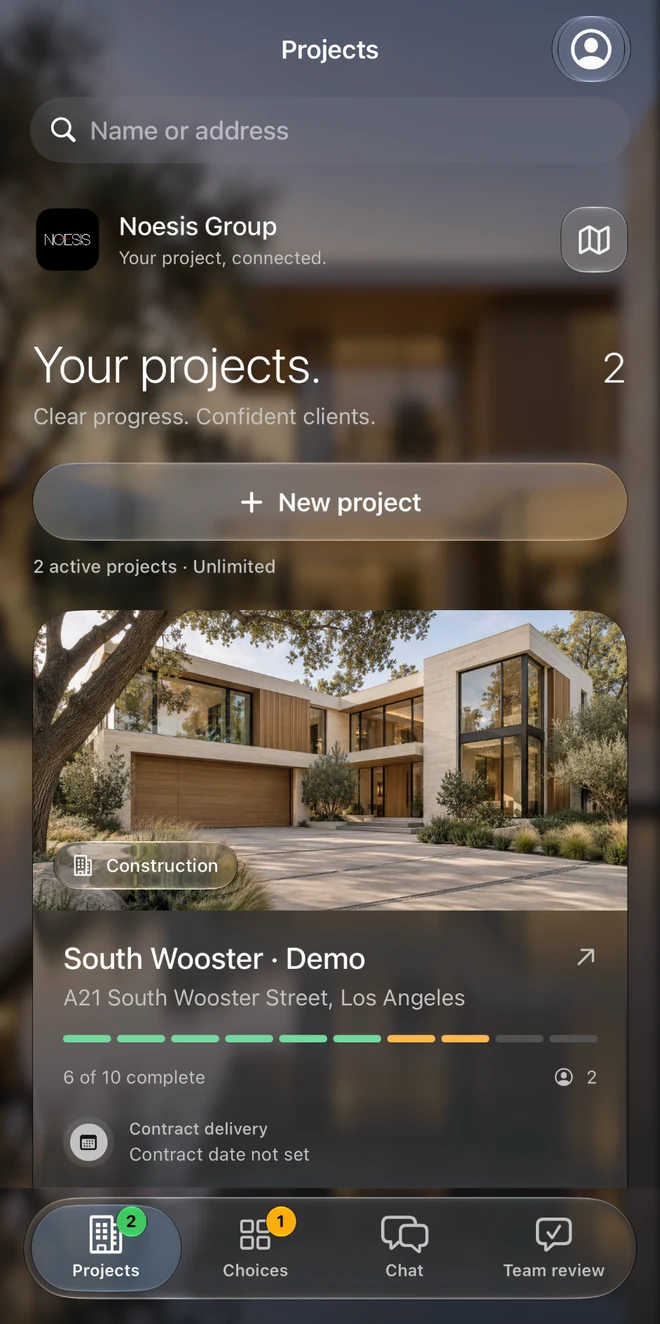
Move from the company overview to the project that needs your attention. The property, its progress and its next step stay together.
Two demo projects. One place to begin.
Captured from the iPhone beta. The selected screen stays in view as you explore the tour.
MADE FOR THE WAY THE WORK HAPPENS
Your day moves.
The context stays.
On site, between visits and back at the desk. Explore four moments in the same project story.

A moment to breathe. Everything in view.
Before leaving the site, take a moment to review the work from your parked car. The project record gives the next conversation a clear starting point.
Illustrative lifestyle scenes. iPad and office experiences show the product direction; remote collaboration remains in development.
INSIDE RUFFIN
The details.
Finally in one place.
Choose a part of the app. See what it holds, who it helps and why it matters.
See the work. Not just a status.
Attach progress photos to the right milestone. Add videos to the project conversation when movement or a closer view explains more than a still image.
Milestone photo contributions can be reviewed before they become visible to the client.

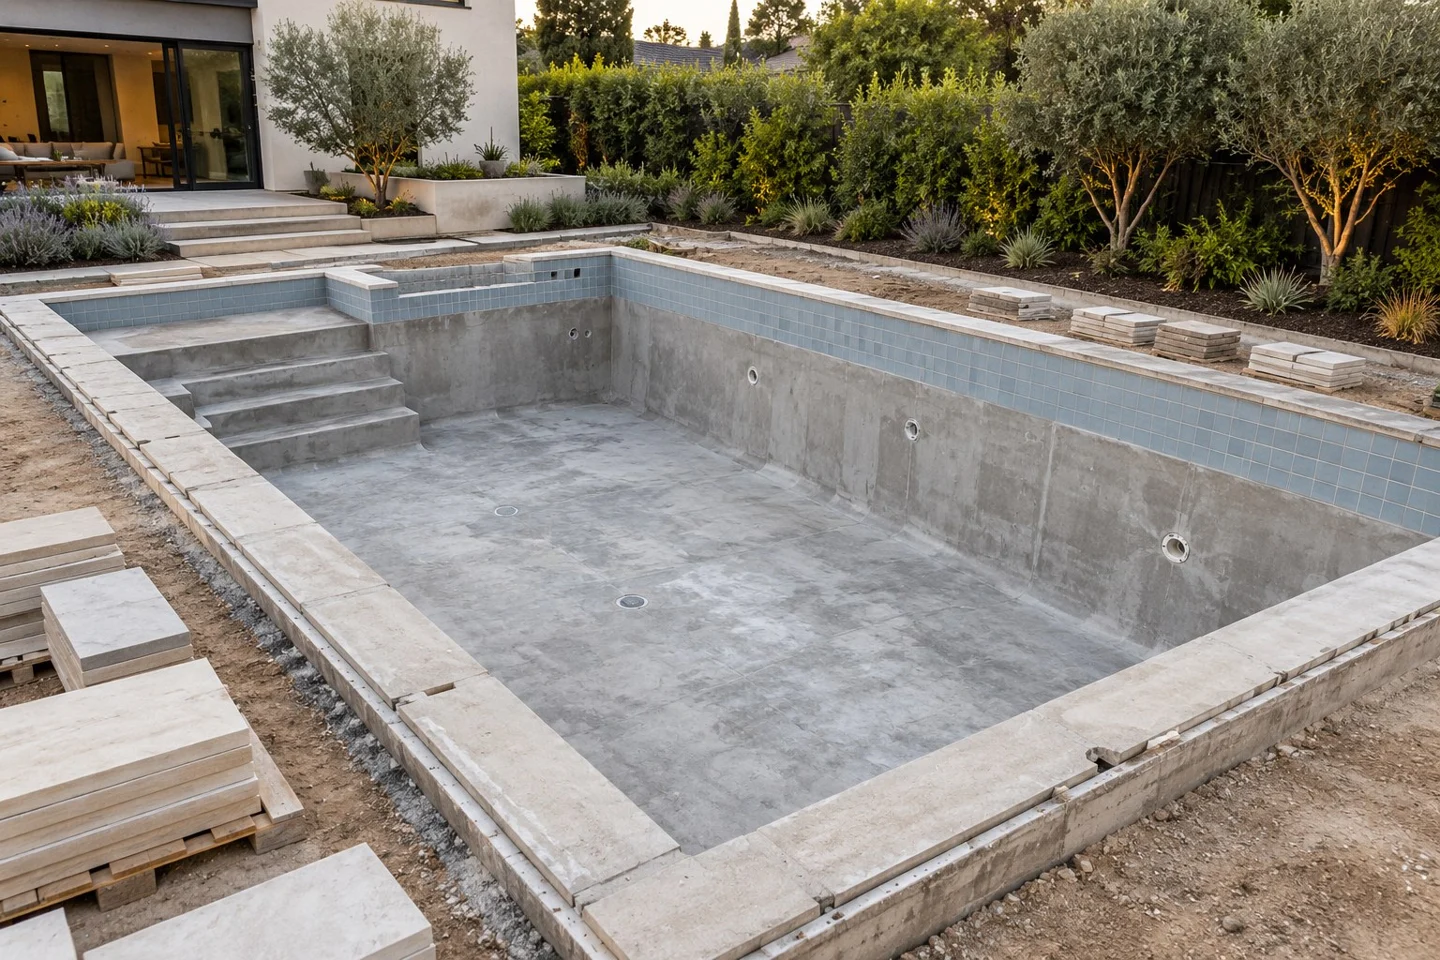
Feature illustrations based on the app. Explore the recorded iPhone screens above.
TWO SPECIALISTS. ONE CONNECTED PROJECT.
Different expertise.
One shared story.
Kevin at the pool. John in the kitchen. Two views of the work, brought together in one project conversation — with the contractor in control.
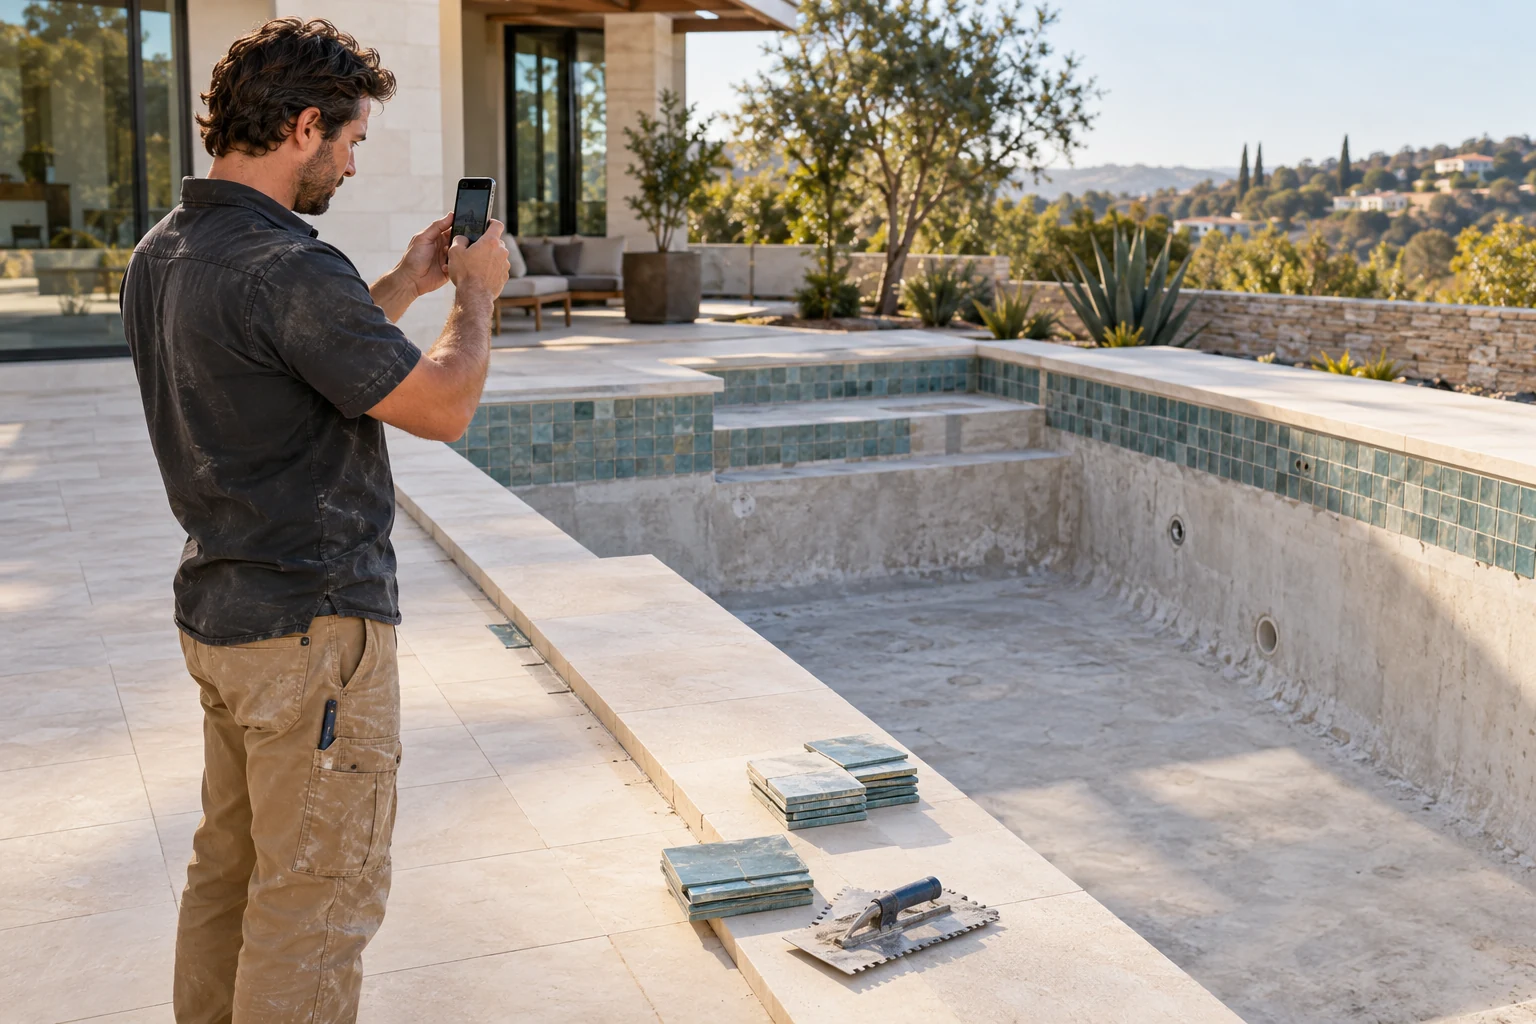
Kevin captures the pool installation where the work happens. His photo and notes go to the contractor’s review queue.
Photo ready for review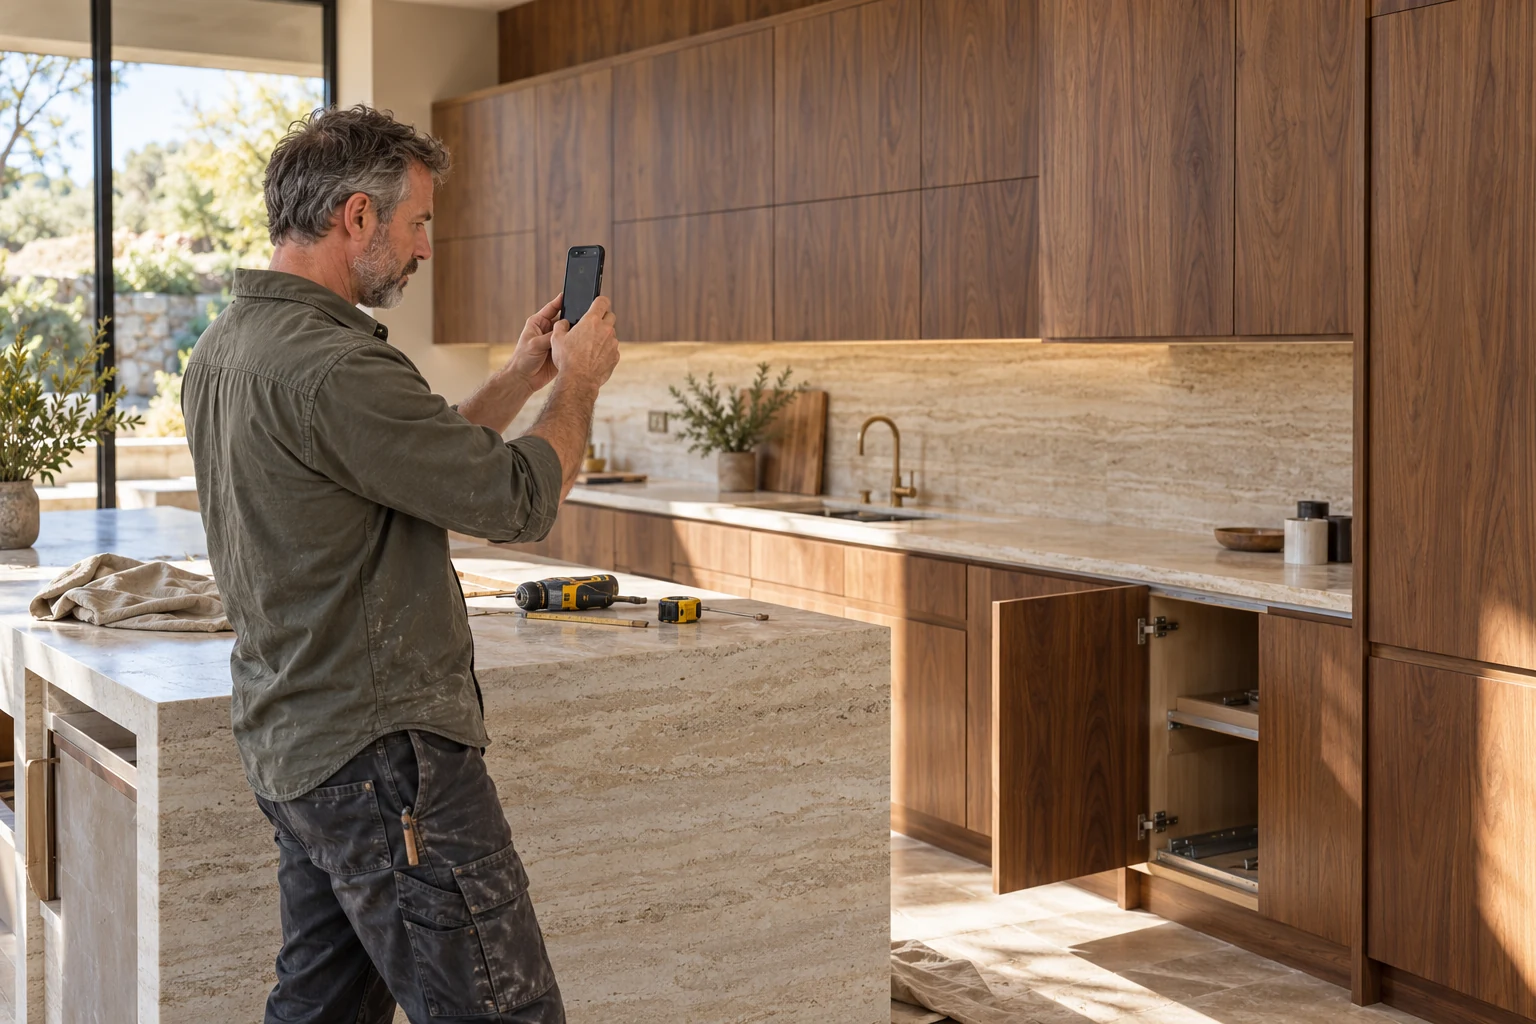
John documents the cabinetry and countertop installation. The owner sees his update once an authorized reviewer approves it.
Photo ready for reviewTHE CONTRACTOR SETS THE PERMISSIONS
Created on site.
Approved before it is shared.
In this illustrated workflow, no trade partner may share a photo, message, file or update without approval from the contractor administrator or a team member explicitly granted approval rights.
Try it: submit Kevin’s or John’s update, then review it below. Until approval, it stays out of the owner’s shared view.
Review queue empty.
Submit an update to see the approval step.
Both specialists are ready to contribute.
Illustrated moderated-sharing experience with fictional people and project data. The beta currently reviews progress-photo and completion contributions; chat has separate administrator-managed access. Broader pre-publication moderation is the workflow illustrated here. Remote messaging is in development.
FROM THE FIRST DRAWING TO THE FINAL APPROVAL
The plan in your pocket.
The details in focus.
Building plans, pool drawings, permits and supporting PDFs belong with the project. Open a document, inspect the drawing and keep its context close.
 DocumentsHillside residence
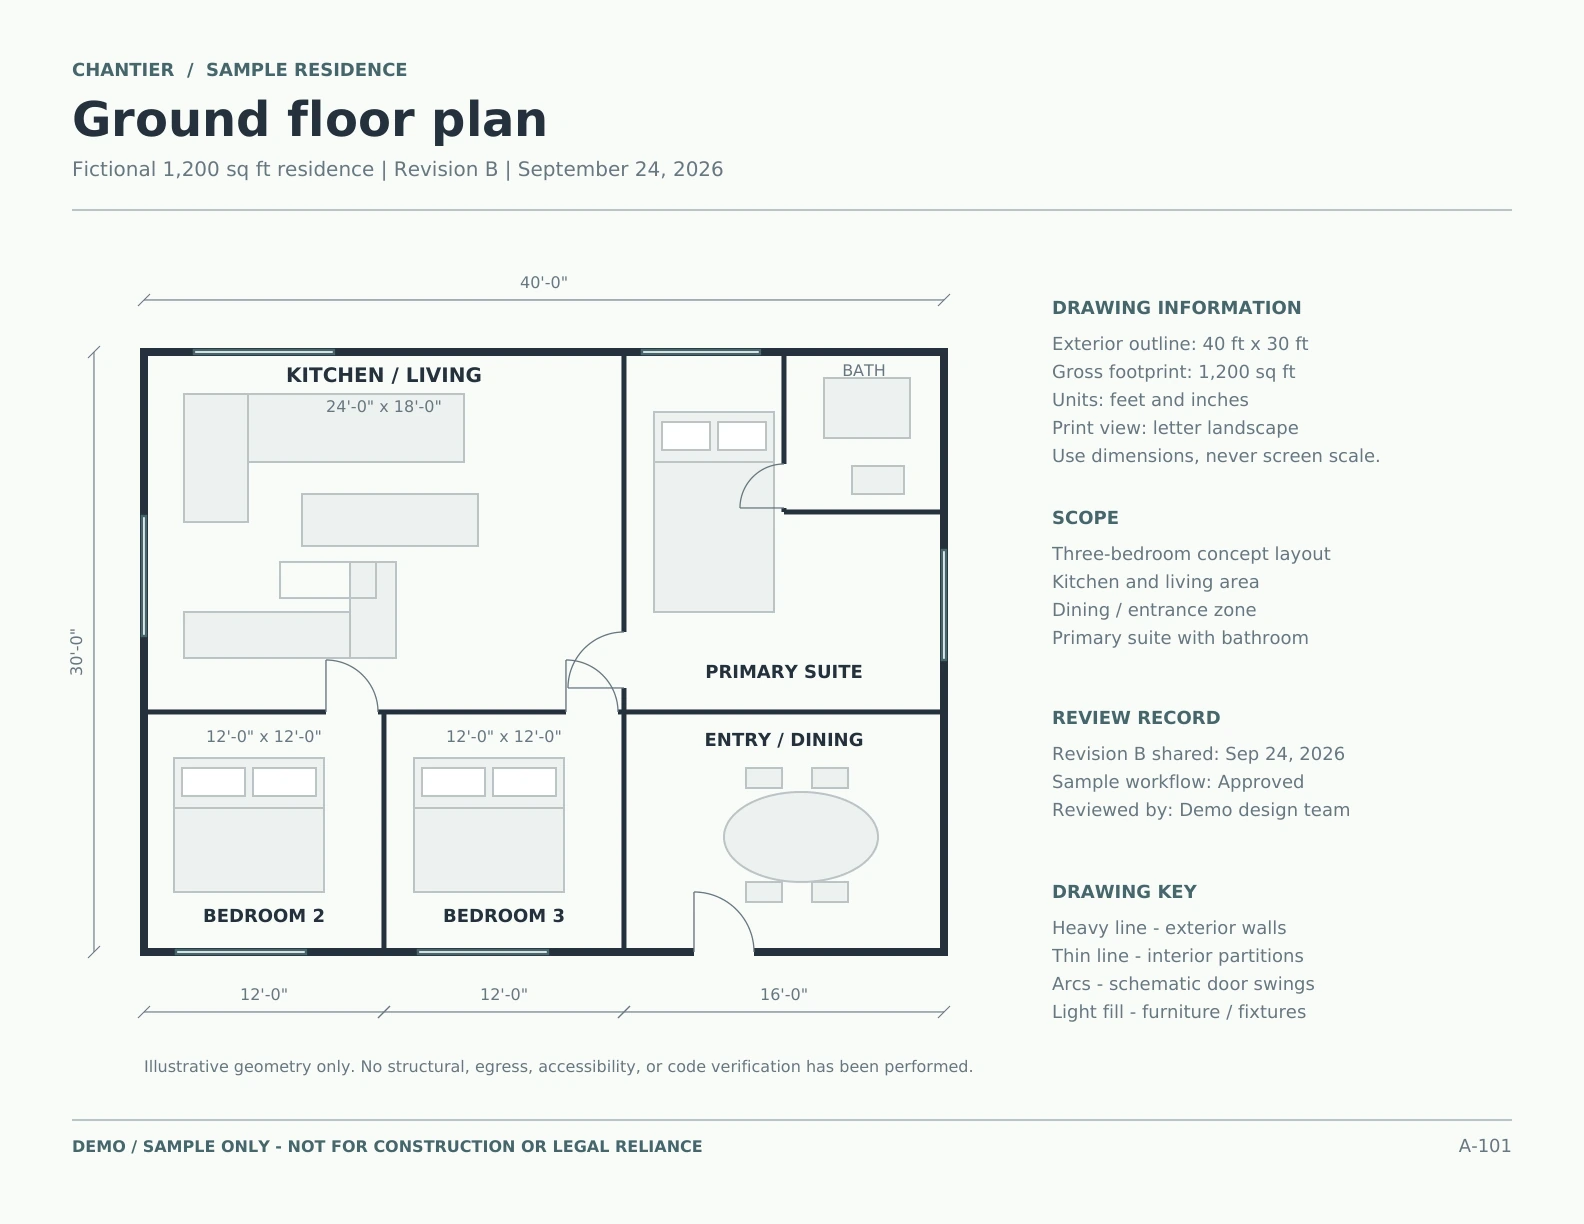
Connected to the property.
A dimensioned floor plan, kept with the home it describes.
Plan exampleOriginal demo PDFs from RUFFIN, shown in an interactive presentation of its document workflow. All plans and permits are fictional examples, not construction or authorization documents.
LESS UNCERTAINTY. A CLEARER NEXT STEP.
From the application.
To the green light.
A permit is part of the project’s story. Follow the submission, the waiting period and the approval recorded by your team — all in one place.
Submitted.
The contractor adds the permit file and records when the application was submitted. The property, supporting plans and reference stay together.
Submission recorded · Step 1 of 3
 HILLSIDE RESIDENCEPlans & permits
Pool & site work
DEMO-POL-2026-008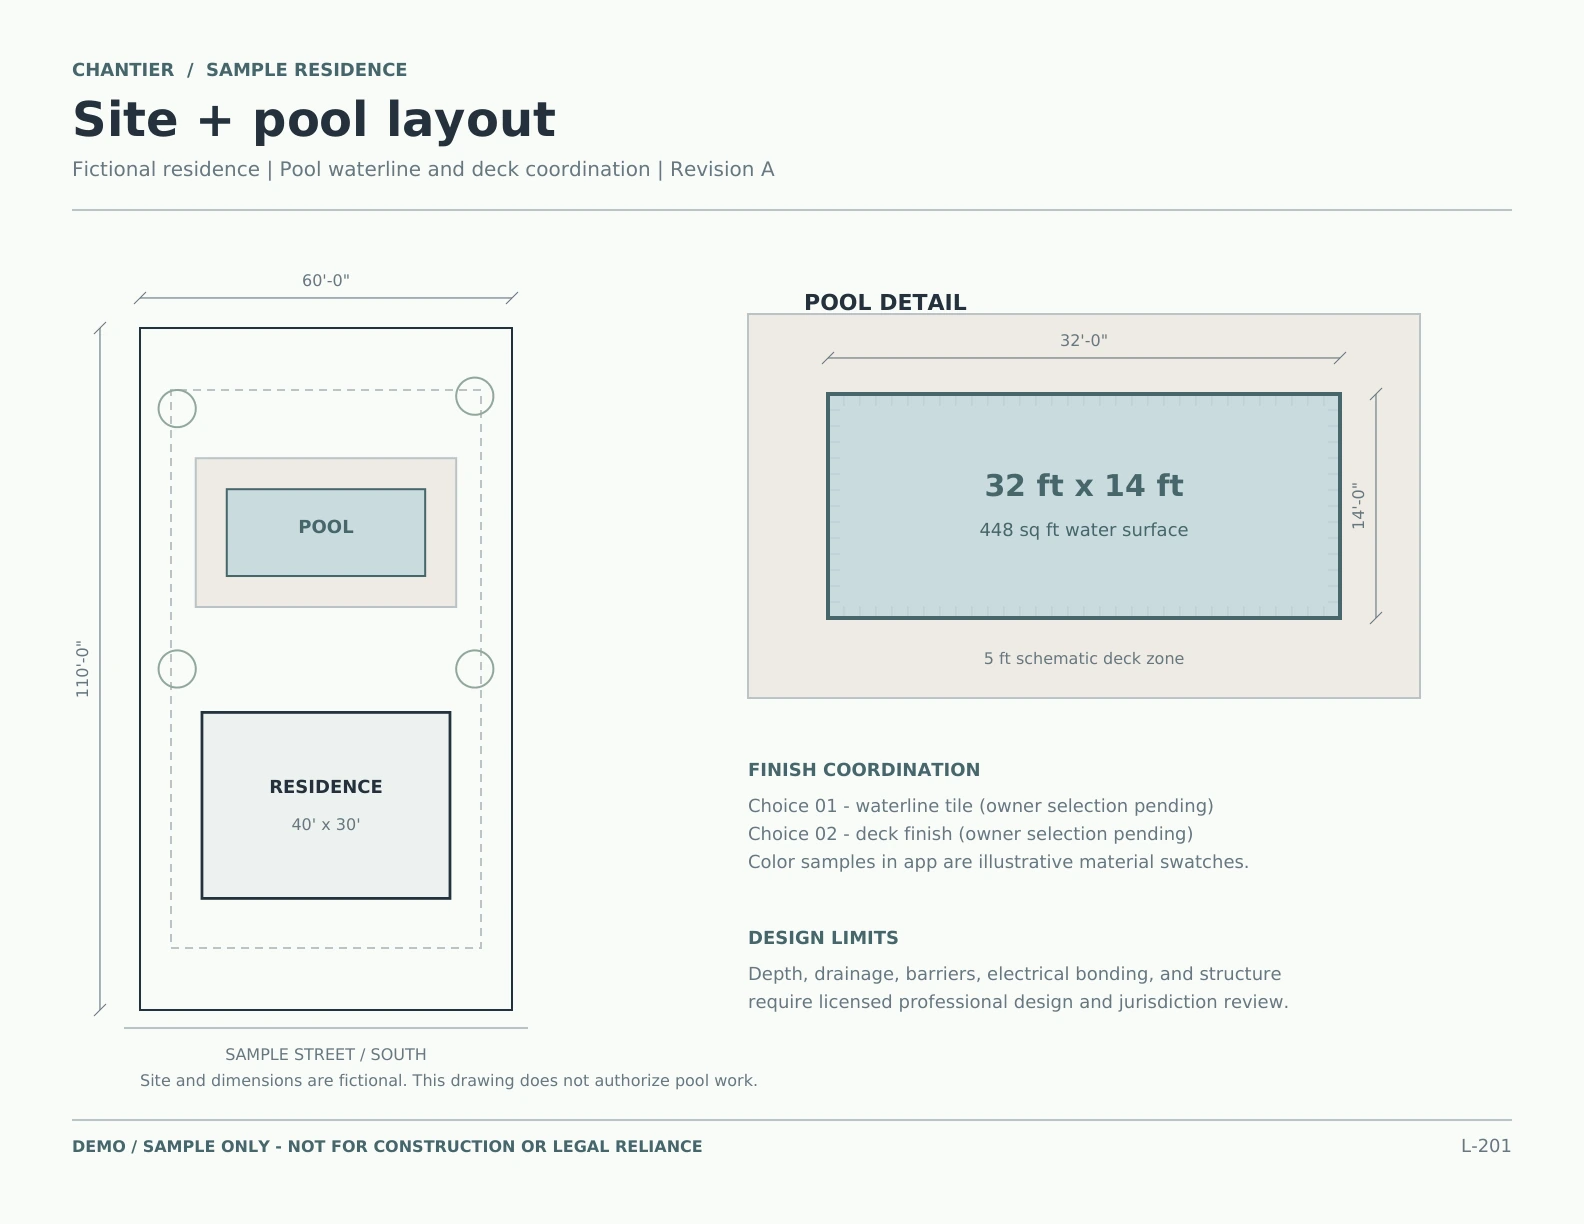
Alex added the application record.
Animated presentation with sample dates. RUFFIN records the permit status entered by the team; it does not submit applications to authorities, issue approvals or verify permits. The phone is an illustrative interface, not a live project.
WHEREVER PEOPLE BUILD
Different scales.
The same need for clarity.
From a repair after severe weather to an ambitious residential development, the owner deserves to understand the journey.
AFTER THE STORM
A small repair. A big reassurance.
A damaged roof or a leak can turn daily life upside down. A clear sequence of work, photos of the repair and a record of completion help an owner understand what is happening.
- Inspect the damage
- Agree on the repair
- Record the work
- Confirm completion
A focused record for a specific job.
TWO PEOPLE. ONE SHARED DIRECTION.
Confidence is built
together.
The professional brings the expertise. The owner brings the vision. RUFFIN gives both sides a clearer way to understand the work.

One update. Two experiences.
A new site photo is ready for your review.
THE CONTRACTOR
You decide what is ready to share.
Review the update, keep the project organized and publish the approved progress to the client view.
Interactive local demonstration of the review flow. No project data is sent.
THE JOURNEY, MADE VISIBLE
From the first step.
To the moment it is yours.
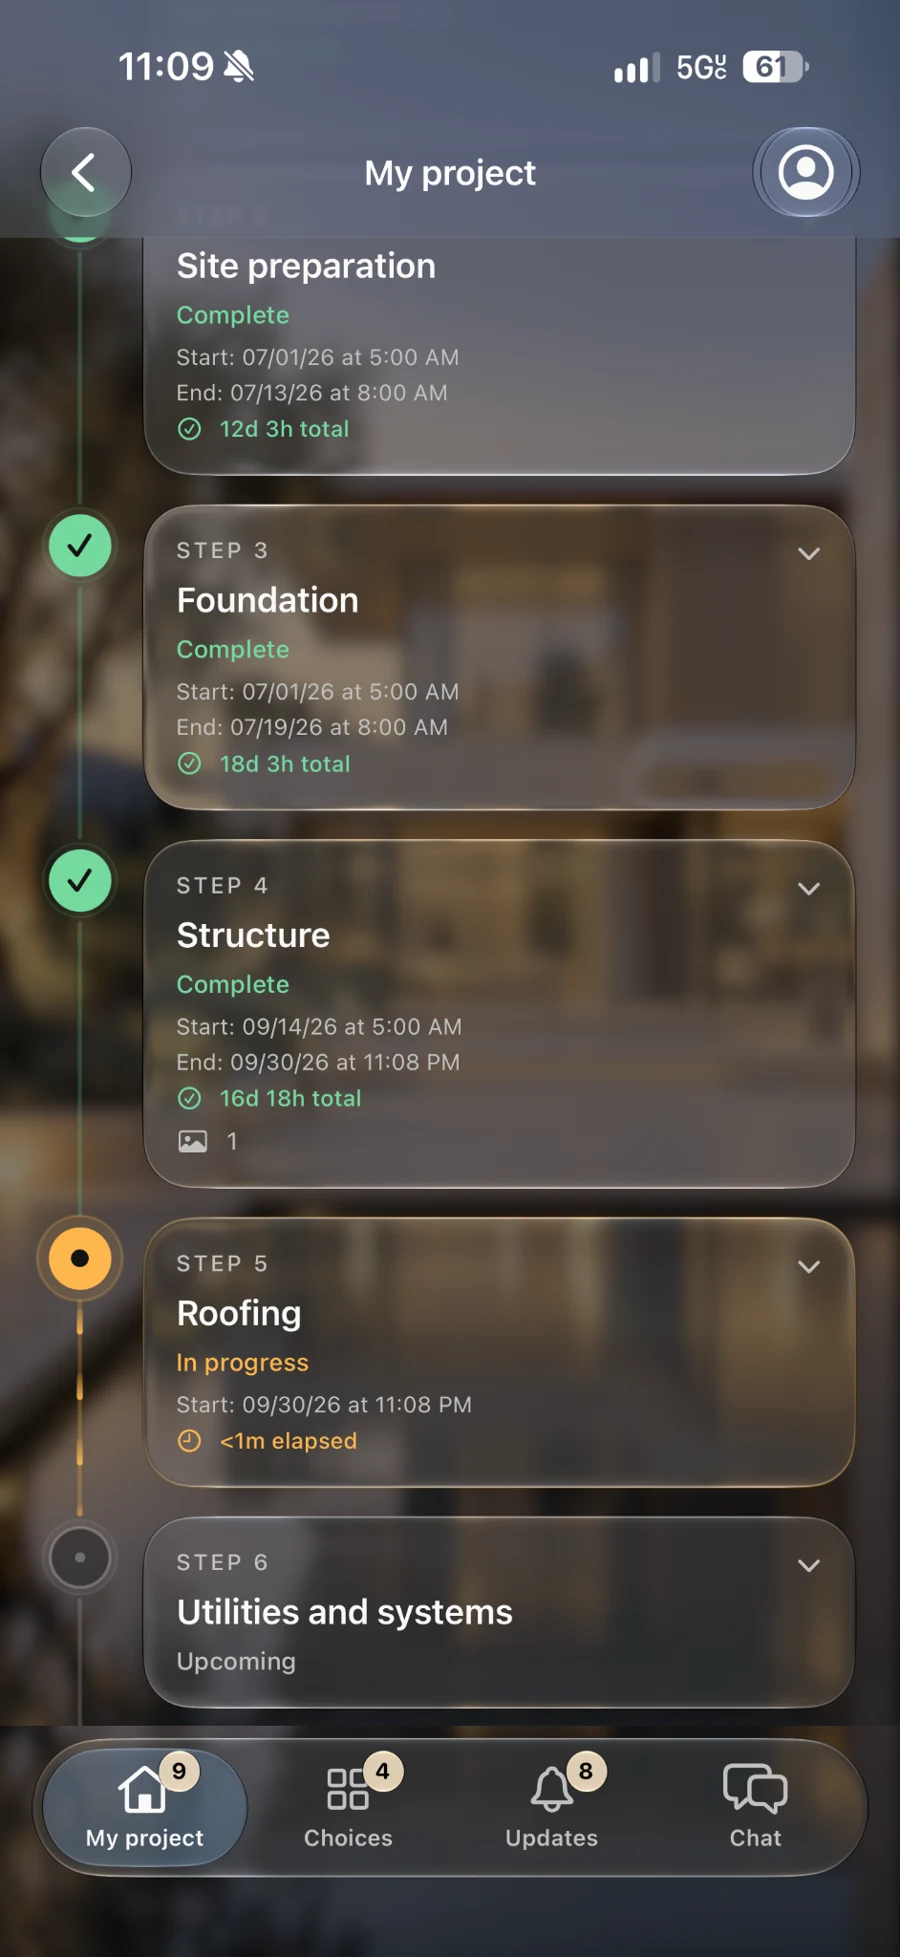
Start dates. Visible progress. A recorded finish. Explore how the project changes as the work moves forward.
THE STRUCTURE / TAKING SHAPEInteractive milestone illustration. The phone shows a recorded app screen.
FROM A SAMPLE TO A SHARED DECISION
See the grain.
Compare the finish.
Make it yours.
Explore a palette of real manufacturer surfaces. Natural quartzite, warm wood effects and considered accents make the choices easier to understand together.
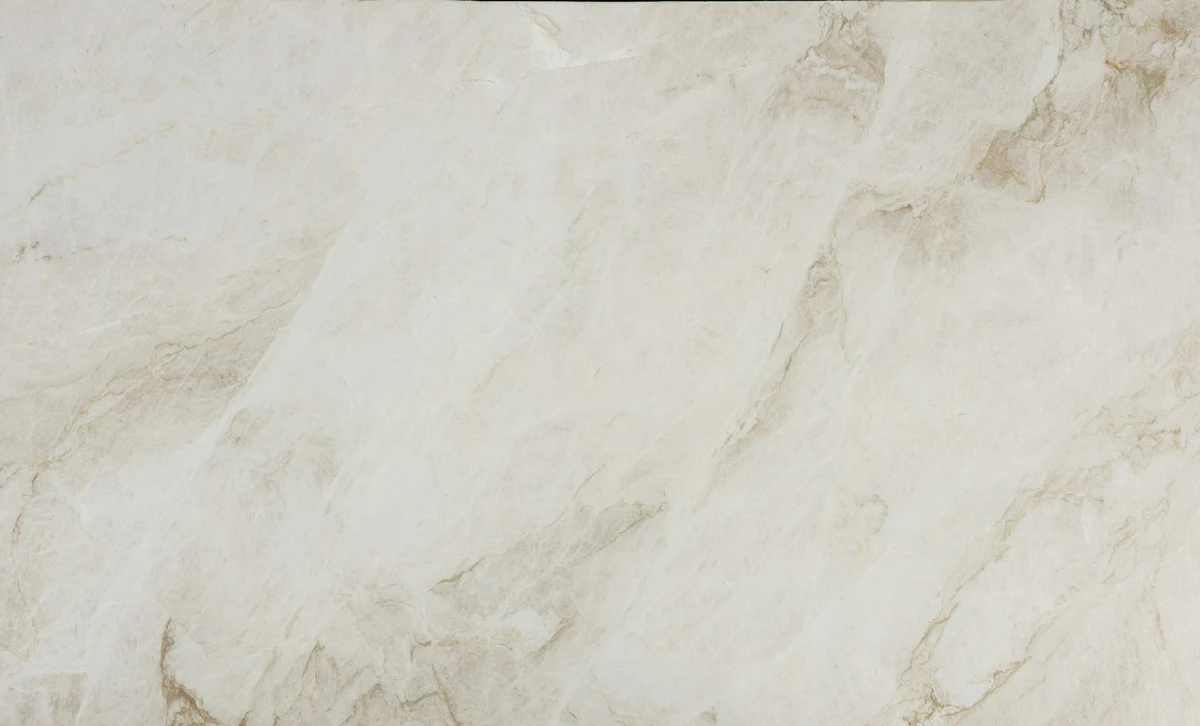
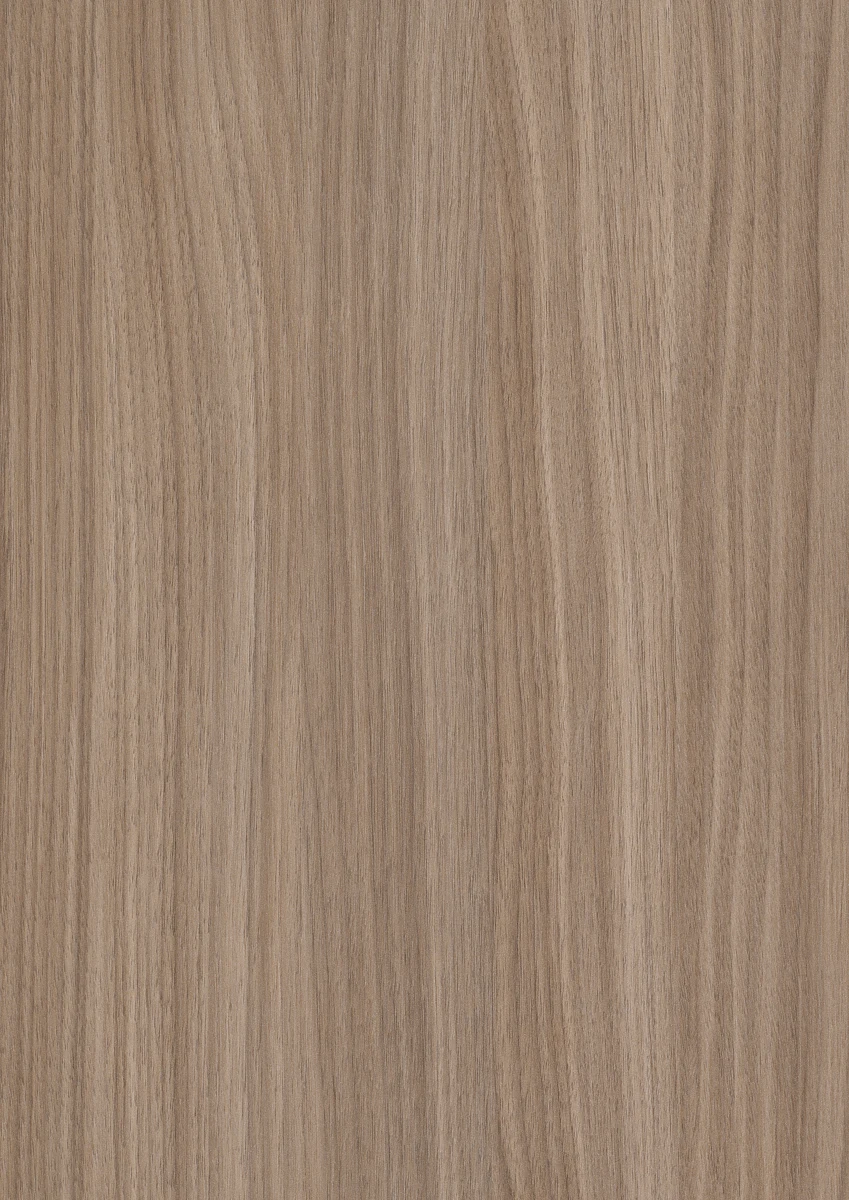
Material references & image credits
Manufacturer samples by EGGER, Cosentino and Atlas Concorde. Product names and images belong to their respective owners. Wood and metal decors are reproductions; Taj Mahal is natural quartzite. Screen colors are indicative. Confirm suitability and finish with a physical sample.
THE MOMENT BEHIND EVERY MILESTONE
From “how is it going?”
to “welcome home.”
The work becomes a place to live. The final walkthrough becomes a memory. And the keys make it real.

The milestones tell the story. Now it is time to enjoy the result.
Illustrative project story. People and properties are fictional.
A WORKSPACE THAT FITS YOUR BUSINESS
Your projects.
Your team. Your plan.
Three plans. The same attention to the work. Compare the allowances and explore the workspace that fits your business.
$49/ month
A focused beginning.
- Active projects
- 1
- Client emails / project
- 1
- Administrator
- 1
- Additional team emails
- None
- Completed archives
- Unlimited
$74/ month
More room to build.
- Active projects
- 3
- Client emails / project
- 2
- Administrator
- 1
- Additional team emails
- 1
- Completed archives
- Unlimited
$99/ month
A wider horizon.
- Active projects
- Unlimited
- Client emails / project
- Unlimited
- Administrator
- 1
- Additional team emails
- Unlimited
- Completed archives
- Unlimited
Three active projects, two client emails per project, and one additional team email alongside the administrator.
$74/ monthSilver selected for comparison. No subscription is created.
Preview pricing in USD. Billing is not connected. One administrator is included in every plan; extra team allowances are shown separately. Completed archives remain subject to available device storage.
RUFFIN & YOUR APPLE DEVICES
On site. At home.
And what comes next.
Explore the current iPhone experience and the next platforms in the RUFFIN journey.
The site, in your pocket.
Capture the work, review the project and keep its details close. The current beta is built for iPhone in portrait orientation.
iOS 17 or later · System Liquid Glass on iOS 26+Your iPhone. Your project.
Also supports earlier iPhones, down to iPhone SE (3rd generation).iOS 17 or later.
Select the badge for release information.
A public download link will appear here when the app is released. No public TestFlight invitation is currently available.
Ask about RUFFIN